Home / Bathroom Remodel Electrical and Lighting Plan for 1950s Slab Houses
Bathroom Remodel Electrical and Lighting Plan for 1950s Slab Houses
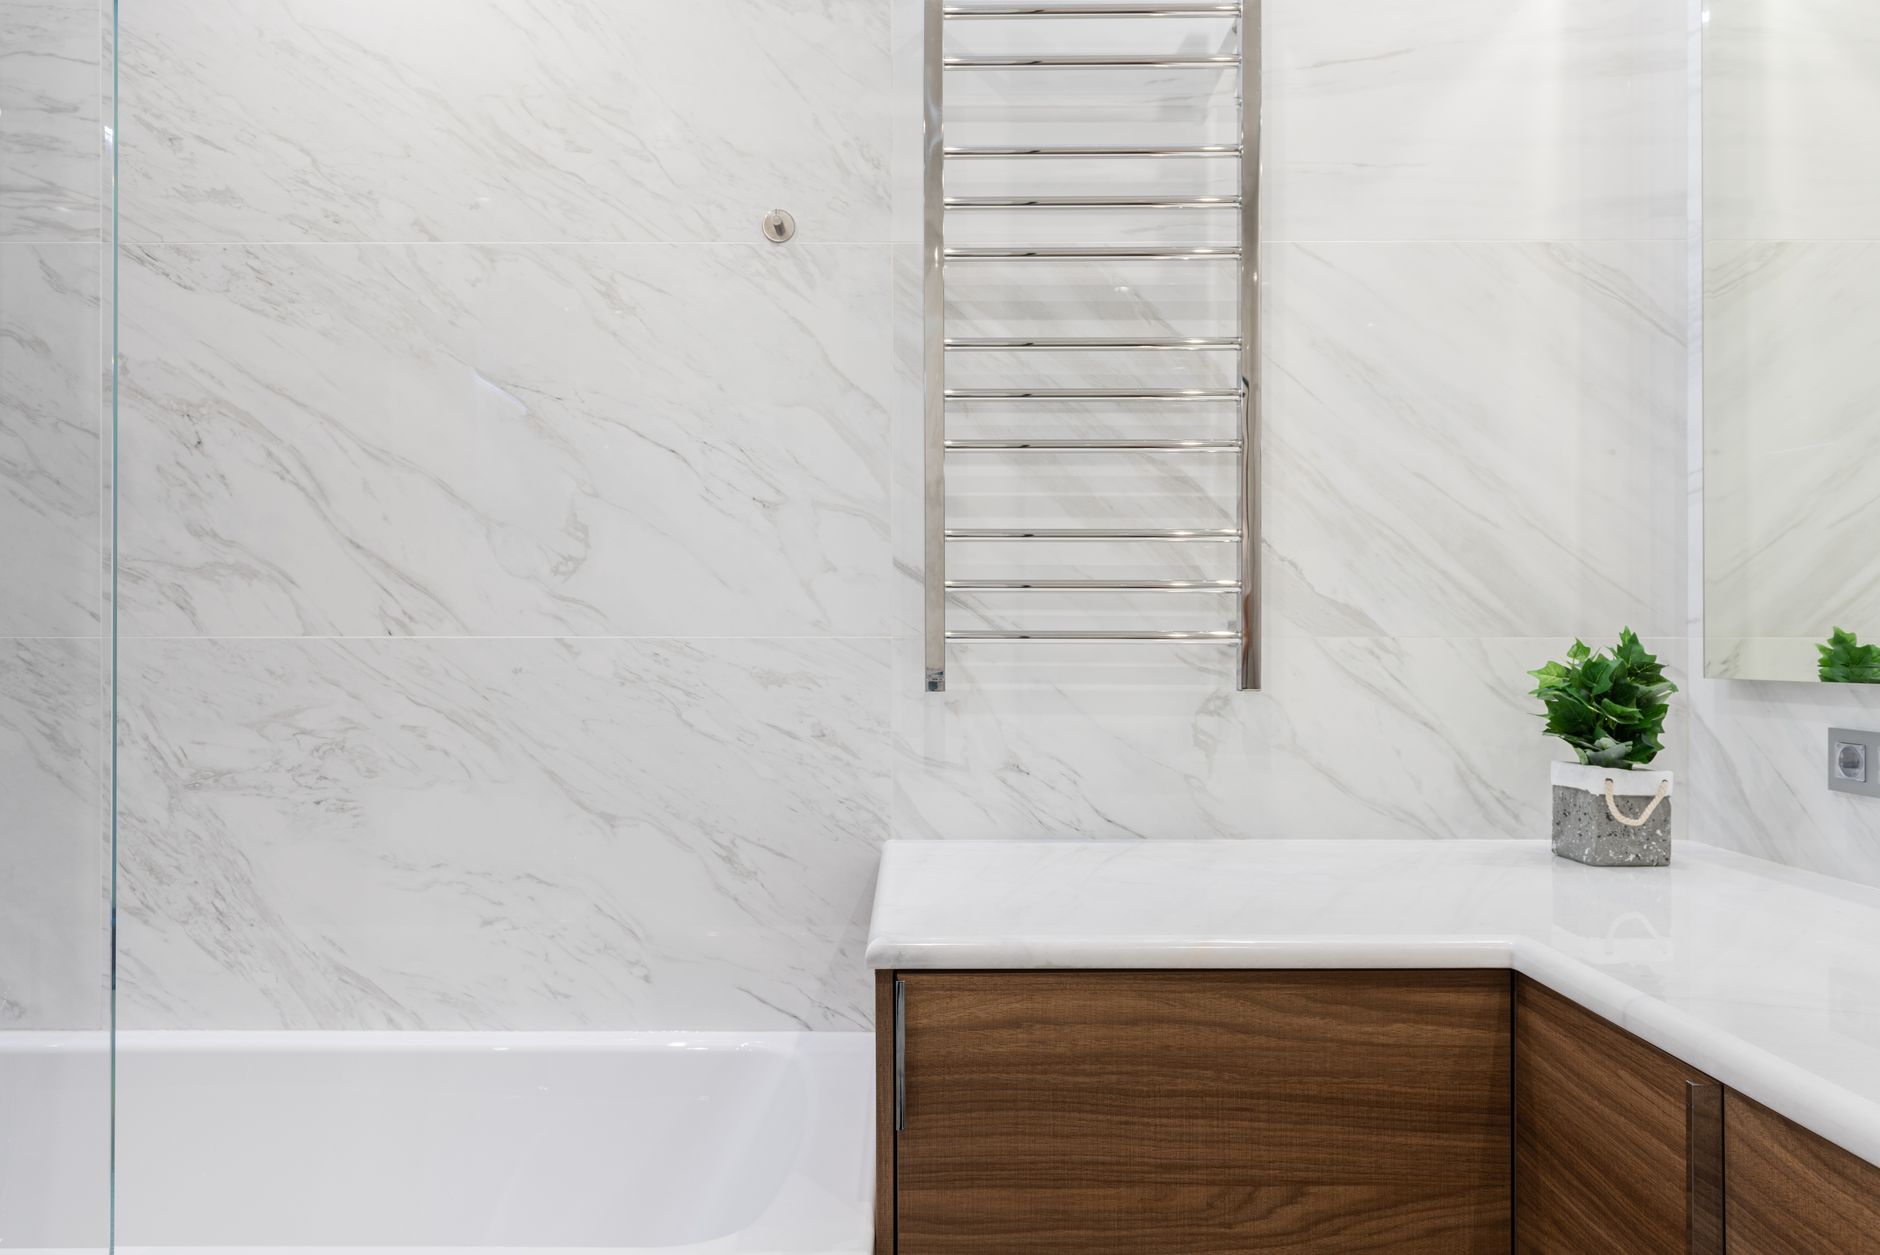
Open the wall of an original bathroom in one of the early 1950s tract houses that fill Lakewood and the neighbouring edge of Long Beach and the electrical story is nearly always the same. One ceiling fixture, or a small light built into the medicine cabinet. A single receptacle beside the sink, sometimes two prong, sometimes part of the light fixture itself. And all of it fed from a circuit that also runs a bedroom, a hallway and whatever else the original electrician could reach from the attic in an afternoon.
That wiring was fine for a room with a razor and a hair dryer in it seventy years ago. It is not fine for a room that now carries a vanity with two mirrors, a bidet seat, a towel warmer and lighting someone actually wants to look at their face under. This is why most of the work a firm such as bathroom remodeling lakewood pro company takes on in these houses ends up touching the electrical, even when the brief was tile and a new vanity: once the walls are open, the circuit has to meet the code that applies today, not the one that applied when the slab was poured.
The good news is that the electrical side of a bathroom is one of the more predictable parts of the job. The decisions are known in advance, they cost the least when they are made early, and almost every expensive surprise comes from leaving them until the drywall is already hung.
What is usually behind the plaster
Post war houses in this area were built quickly and to a pattern, and the wiring followed the pattern. Knob and tube is rare by this period, but two wire cable with no ground conductor is common, often with a cloth or early plastic sheath that has gone brittle in the attic heat. The bathroom receptacle is frequently on the same circuit as the lights, and that circuit often continues on to other rooms.
None of that is necessarily dangerous on the day it is found. What matters is that it cannot simply be extended. Adding receptacles, moving a light or relocating a switch on an ungrounded shared circuit means either running new cable back to the panel or working out a code compliant way around it, and the inspector will ask which one was done. It is far easier to plan for new cable from the outset than to discover the old run halfway through.
The circuit the room needs now
Current code wants bathroom receptacles on a twenty amp circuit. That circuit may serve the receptacles of more than one bathroom, or it may serve everything in a single bathroom, lights and fan included, but it should not wander off into the bedroom next door. In practice the cleanest answer in a remodel is a dedicated twenty amp circuit for the bathroom alone, run fresh from the panel.
Every receptacle in the room needs ground fault protection. That can come from a GFCI breaker at the panel or from a GFCI receptacle installed first on the run, which then protects every receptacle downstream of it. Both work. The receptacle approach has one well known nuisance: if the protecting device ends up in another room, or behind a cabinet door, the homeowner trips it with a hair dryer and then cannot find the reset button. Whichever method is used, the reset should be somewhere obvious, and any downstream receptacles should carry the small label that says they are protected.
Arc fault protection is the other acronym that comes up. Whether a bathroom circuit needs it depends on which code cycle the local building department has adopted and how it has been amended, and the answer has changed over the years. The practical move is to ask the electrician what the current local requirement is, and to know that many electricians install a dual function breaker that provides both protections at once, which settles the question regardless.
The panel decides more than people expect
A house from this era usually started life with a modest service and a small panel, and most have had circuits added to them ever since. By the time a bathroom remodel arrives, the panel is often full, sometimes with two wires crammed under a single breaker screw, sometimes with tandem breakers filling every slot the manufacturer allowed.
Adding a dedicated twenty amp circuit needs a free space. If there is not one, the options are rearranging what is already in there, adding a subpanel, or replacing the panel. A few panel brands that were common in houses of this age have a history of breakers that do not trip reliably, and an electrician who opens one of those will usually recommend replacing it whatever else happens, which is advice worth taking seriously.
This is the part of a bathroom job most likely to grow in scope, and it is knowable before demolition. Ask for the panel cover to come off during the walkthrough.
Loads people forget to mention
Electrical planning only works if every device is on the list before the rough in. The ones that get missed are a bidet seat, which needs a receptacle low on the wall beside the toilet rather than up by the sink. A towel warmer, which may be hardwired and want its own switch or timer. A lighted mirror or a medicine cabinet with a receptacle inside it. An electric toothbrush and shaver charging spot inside a cabinet so the counter stays clear. Each one is a box, a cable and a location in the wall, and each one is trivial before the drywall goes up and a small project afterwards.
Lighting that works at the mirror
The single ceiling fixture in the middle of a small bathroom lights the floor well and the face badly. Standing at the sink, the light comes from above and slightly behind, so the face is in its own shadow. A single bar fixture mounted above the mirror is better, but still throws shadows under the eyes and chin.
The arrangement that works best for shaving and makeup is light from both sides at face height: two vertical fixtures or sconces flanking the mirror, centred somewhere around the eye line of the people who use the room, with roughly three feet between them. On a narrow vanity where side lights will not fit, an above mirror fixture that runs most of the width of the mirror, combined with a ceiling light slightly in front of the sink rather than directly over it, gets closer.
What this means for the build is that the mirror has to be chosen before the electrician rough wires the room. The box positions depend on the mirror width and height, the vanity height and the backsplash. A sconce box placed for a thirty inch mirror looks wrong next to a thirty six inch one, and moving it after tile and paint is a patch everyone can see.
Colour, brightness and dimming
Bathroom light is mostly LED now, and the specification that matters is on the box. A colour temperature around warm white to neutral, somewhere between the low and middle range, reads as natural skin tone without the blue cast of daylight rated bulbs. A high colour rendering figure, ninety or above, keeps skin and makeup looking the way they will outside the room.
A dimmer on the vanity lights is worth the small extra cost, both for early mornings and for the night time trip down the hall, but the dimmer has to be rated for the LED driver in the fixture. A mismatched dimmer is the usual cause of flicker and buzzing in a brand new bathroom.
Lights near the shower and tub
Fixtures inside or over a shower need a wet location rating, and recessed lights over the shower are normally specified with a sealed lens trim. Code also keeps hanging fixtures, pendants and chandeliers out of a zone around the tub and shower: nothing suspended within three feet horizontally of the tub rim or shower threshold and up to eight feet above it. A pendant over a freestanding tub looks good in photographs and frequently fails inspection for exactly this reason, so it is worth checking the ceiling height before falling for one.
Switches, controls and where they go
The light switch belongs at the latch side of the door, at the height the rest of the house uses, where a hand finds it in the dark. It sounds obvious, but in a reworked layout where the door swing has changed, the old switch can end up behind the open door.
Separate switching for the vanity lights, the ceiling light and the shower light lets each be used on its own. The exhaust fan wants its own control too, ideally a timer or a humidity sensing switch, rather than being tied to the light. A low level light, either a toe kick strip under the vanity or a small step light near the floor, is one of the inexpensive additions owners mention most often afterwards, because it makes the room usable at night without anyone waking up fully.
The slab house advantage, and its one catch
Single storey slab houses are actually easy to rewire from above. The attic over a Lakewood bathroom is usually open, with room to run new cable from the panel and drop it into interior walls without cutting the ceiling. The exterior walls are a different matter, because stucco does not patch invisibly, so boxes on outside walls are best planned while the interior face of that wall is already open.
Recessed lights in a ceiling below an attic need to be rated for contact with insulation and sealed against air leakage. Non rated cans either need clearance from the insulation, which leaves a cold or hot spot in the ceiling, or they leak conditioned air into the attic. The mild coastal climate here means that is less of an energy problem than it would be inland, but summer attic heat still shortens the life of fixtures and drivers that were not built for it.
What to settle before the walls close
The rough in inspection is the last cheap moment in the electrical side of the job. Before it, confirm the mirror size and position, the vanity height, every sconce and receptacle location, the bidet and towel warmer boxes, and which switch controls what. Take photographs of every open wall with a tape measure in the frame, so that anyone who later hangs a cabinet or a towel bar knows where the cable runs.
After the inspection passes and the board goes up, every change becomes a cut, a patch and a repaint. Most bathrooms that end up with an awkward light or a receptacle in the wrong place got there not through bad workmanship but through a decision that was left until it was too late to make cheaply.