Home / Planning a Bathroom Remodel in Lakewood: Budget, Layout, and Process
Planning a Bathroom Remodel in Lakewood: Budget, Layout, and What the Process Looks Like
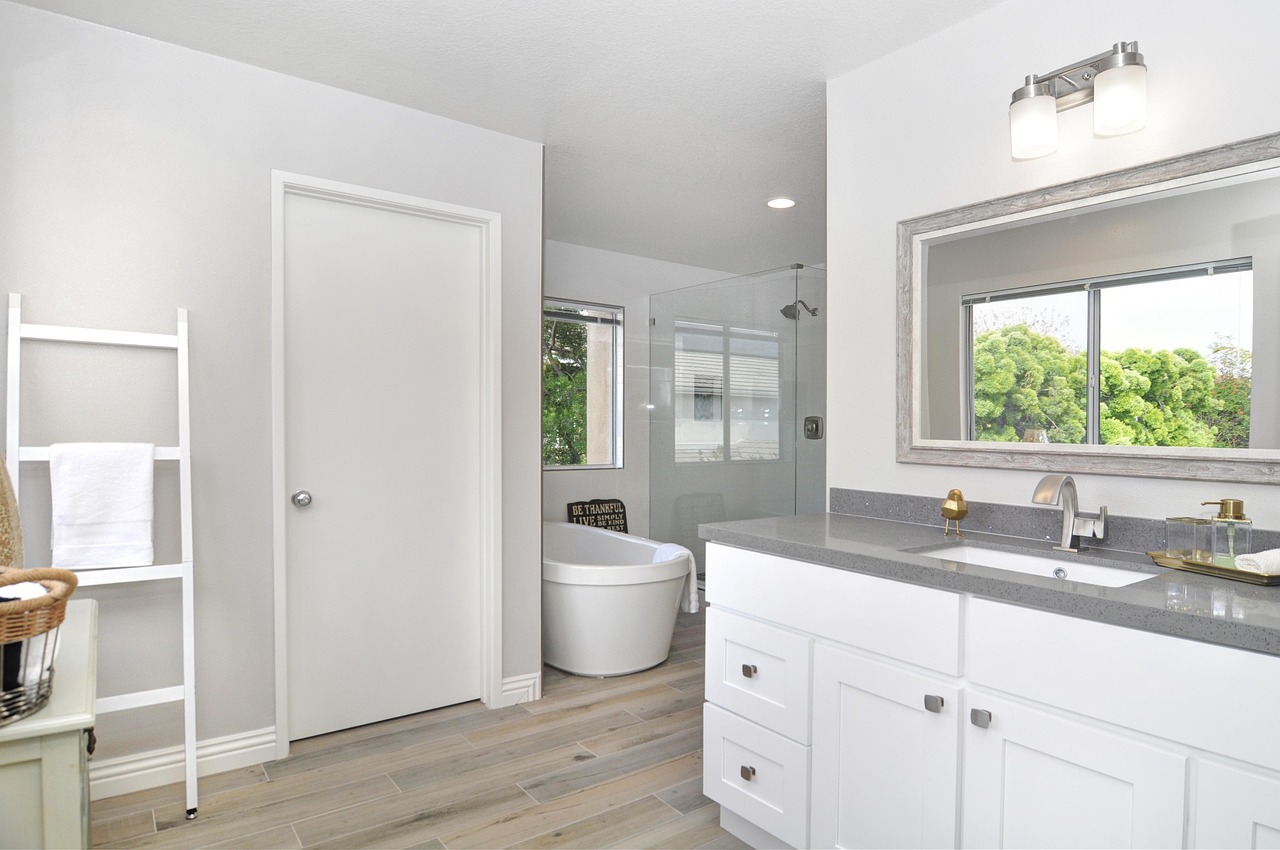
Planning a bathroom remodel in Lakewood takes more coordination than most homeowners expect. A bathroom is the most systems dense room in the house, packing plumbing supply and drain lines, electrical circuits, ventilation, waterproofing, and finish work into a space that is often under 60 square feet. When those trades have to share such a small footprint, the order of operations and the decisions you make up front drive both the budget and the timeline. This guide walks through the full picture for a Lakewood, California project inside Los Angeles County: how to define scope, what the budget tiers really cover, how long the work takes, and where permits fit in.
Start by defining scope, not picking tile
The single biggest cost driver is not the tile or the vanity. It is whether you are keeping the existing layout or moving fixtures. A cosmetic refresh that reuses all the current plumbing locations is a different project from a full gut that relocates the toilet, tub, and vanity drains. Before you shop for finishes, decide which of three broad scopes fits your home and your goals.
- Cosmetic refresh: new vanity, toilet, mirror, lighting, paint, and often a re-glaze or surround swap, with every fixture staying where it already sits. Nothing moves inside the walls or floor.
- Standard remodel: new tile floor and shower or tub surround, a fresh waterproofing membrane, updated fixtures and lighting, and minor plumbing or electrical changes, but the overall layout stays close to original.
- Full gut and reconfigure: demolition down to studs and subfloor, moved supply and drain lines, possibly a wall removed or a window added, new subfloor, and a rebuilt system behind every finished surface.
Each step up adds trades, inspections, and days. A homeowner who understands which tier they are in can compare quotes honestly instead of being surprised when a low bid turns out to cover a different scope than a higher one.
Budget tiers for a Lakewood bathroom
Costs in the Lakewood and greater Long Beach area run higher than national averages because Southern California labor rates and permit requirements add up. The ranges below reflect a typical hall or guest bathroom around 40 to 60 square feet. A primary or ensuite bath, or one with a large custom shower, sits at the upper end or beyond.
- Refresh tier, roughly 6,000 to 12,000 dollars: surface level updates with stock fixtures and no layout change. Fast, low risk, and a strong choice for a rental or a house you plan to sell.
- Mid tier, roughly 15,000 to 30,000 dollars: the most common full remodel. New tile, a properly waterproofed shower, quality but not custom fixtures, and updated electrical for code compliant outlets and lighting.
- High tier, 35,000 dollars and up: moved plumbing, custom tile work, frameless glass, heated floors, double vanities, and premium finishes. This is where reconfiguration and craftsmanship stack the cost.
Inside any tier, expect labor to be the largest single line, commonly 40 to 60 percent of the total. Tile setting, plumbing, and finish carpentry are skilled trades, and the small size of a bathroom actually raises the cost per square foot because there is no economy of scale.
What the timeline actually looks like
Homeowners often picture a week of work. A real remodel with proper drying time runs longer. A mid tier Lakewood bathroom typically takes three to five weeks from demolition to final walkthrough, and here is why the calendar fills up.
- Demolition, 1 to 2 days: tear out finishes down to the substrate and haul debris.
- Rough in, 2 to 4 days: plumbers and electricians move or update lines while the walls are open. This stage stops for a rough inspection before anything gets covered.
- Waterproofing and substrate, 2 to 3 days: cement board, a waterproof membrane, and cure time. Rushing this stage is the most common cause of failures later.
- Tile setting, 3 to 6 days: setting, then a full day for thinset to cure before grouting.
- Fixtures and finish, 3 to 5 days: vanity, toilet, glass, trim, paint, and hardware.
Add buffer for material lead times. A special order vanity or a tile that is not in stock can add a week or two, so ordering finishes before demolition starts keeps the crew from waiting on boxes.
Permits and inspections in Lakewood
Lakewood sits in Los Angeles County, and building permits for the city are handled through the county building and safety framework. A pure cosmetic swap, replacing a vanity or toilet in the same spot, usually does not require a permit. The moment you move plumbing, alter drain or vent lines, add or relocate electrical circuits, or change the structure, a permit is required. Ignoring that step is a false economy: unpermitted bathroom work can surface during a future home sale, force retroactive inspections, and complicate insurance claims if a leak causes damage.
Permitted work brings inspections at defined stages, typically a rough inspection while the walls are open and a final inspection at completion. California also enforces water efficiency standards, so new toilets, showerheads, and faucets must meet CalGreen flow limits. A licensed contractor pulls the permit under their license and schedules these inspections as part of the job, which is one practical reason to hire licensed trades for anything beyond a surface refresh.
Where projects go sideways
Most bathroom remodels that run over budget or over schedule do so for a short list of reasons. Hidden water damage found during demolition is the classic one: a shower that leaked for years can rot the subfloor or framing, and that repair is not optional. Changing your mind mid project, called a change order, is the second. Every swap after the plan is locked ripples through ordering and scheduling. The third is skipping or rushing waterproofing to save a few days, which trades a small saving now for an expensive tear out later.
The way to protect yourself is to build a contingency of 10 to 20 percent into the budget, lock your finish selections before demolition, and treat the waterproofing stage as non negotiable. A written scope that spells out fixtures, tile, and who supplies what removes most of the disputes that turn a smooth job into a stressful one.
Choosing who does the work
Beyond a surface refresh, a bathroom remodel touches licensed trades, so who performs the work is a real decision rather than an afterthought. In California, a contractor performing work valued over 500 dollars in combined labor and materials must hold a state license, and a bathroom remodel clears that threshold easily. A licensed general contractor coordinates the plumber, electrician, tile setter, and finish carpenter, pulls the permit, and schedules the inspections, which keeps the sequence tight in a room where one trade cannot start until the previous one finishes.
When you compare bids, look past the bottom line number and read what each one includes. A quote that seems low often leaves out demolition disposal, the waterproofing system, or the fixtures, while a higher quote may cover all of it. Ask each contractor to itemize labor, materials, and allowances for the finishes you have not yet chosen, and confirm they carry liability insurance and workers compensation. Checking a license number against the state board takes a minute and screens out the unlicensed operators who are the source of most Lakewood remodel horror stories. A clear written contract with a payment schedule tied to completed stages protects both sides and keeps the project moving on the timeline everyone agreed to.
Bringing it together
A bathroom remodel goes well when the scope is settled before the tile is chosen, and badly in most cases where that order gets reversed. The original single bath layouts on streets like Gondar Avenue leave very little room for a mid project change of mind, so the budget tiers, permit steps, and contractor questions collected on lakewood bathroom remodeling compass are worth working through while the plan is still on paper.
A successful Lakewood bathroom remodel starts with an honest decision about scope, matched to a realistic budget tier and a timeline that respects drying and inspection time. Understand that labor and waterproofing are where quality lives, that moving fixtures is the expensive choice, and that permits protect the value of the work. With those pieces mapped before the first tile is ordered, the project becomes a series of planned steps rather than a run of surprises, and the finished room lasts the decades a bathroom should.
What a Lakewood house brings to a bathroom remodel
Lakewood is a suburban city in southeastern Los Angeles County, and most of its homes were built in a short span in the early 1950s, in the same years the Lakewood Center shopping district opened. Neighbouring Bellflower, Cerritos and the eastern side of Long Beach share much of the same postwar housing. For a bathroom, that age is the single most useful thing to know before demolition, because it predicts what sits behind the tile.
Original bathrooms from that era tend to be compact, often a single hall bath with a tub and shower combination on an exterior wall. Many still have galvanized steel supply lines and cast iron drains that have narrowed with decades of mineral buildup. Opening the wall is the cheapest moment to replace them, and a scope that leaves seventy year old supply pipe behind brand new tile is planning for a second demolition. A camera inspection of the main drain is worth asking for when the house has never had its sewer line replaced.
Layout limits in a tract built home
Most of these houses sit on raised wood floors or slabs poured to a standard tract plan, and the position of the toilet flange and the tub drain was set for the whole street at once. Moving a drain across a slab means cutting concrete, which is why so many Lakewood remodels keep the original footprint and spend the budget on a curbless shower, better ventilation and storage instead. Widening the room into a hall closet or a back bedroom is possible, but it brings framing changes and a larger permit into the plan.
Water, ventilation and the Southern California climate
Tap water across much of the Los Angeles basin is hard, and it leaves scale on glass, grout and fixtures. Choosing a frameless glass panel with a protective coating, a fixture finish that hides spotting, and grout with a sealer that is actually maintained makes the room easier to keep clean for years. The mild coastal climate means a small window was often the only ventilation in an original bath, and a properly sized, ducted exhaust fan vented outside rather than into the attic is one of the most effective upgrades for preventing mold behind new walls.
Older homes in the area may also contain asbestos in old flooring, mastic or wall texture, and lead in original paint. Testing before demolition protects the household and keeps the schedule from stopping halfway through the job.